Wholesale Translucent Laminated Safety Glass Suppliers & Factory
Precision-Engineered Architectural Interlayer Systems: Advanced Light Diffusion, Structural Resilience, and Global Compliance Standards for Next-Generation Commercial Facades.
Primary Engineered Product Showcase
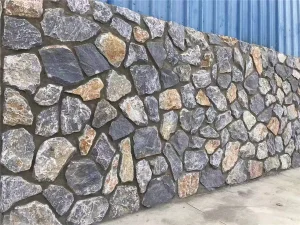
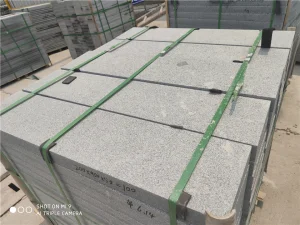
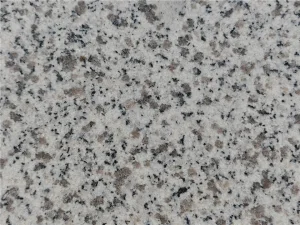
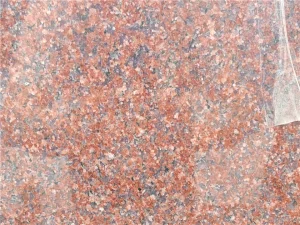
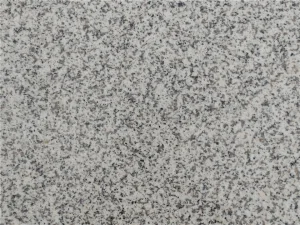
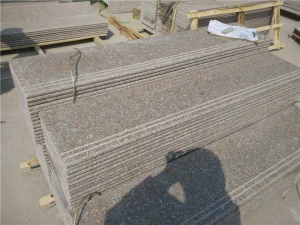
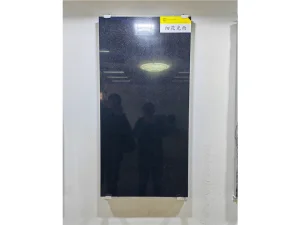
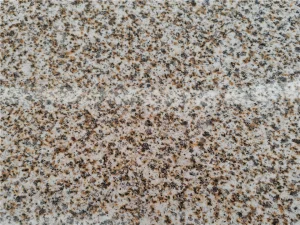
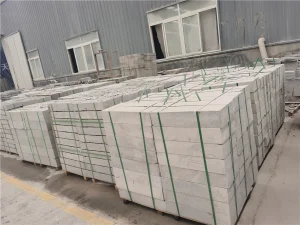
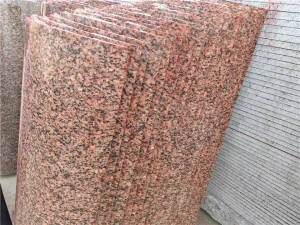
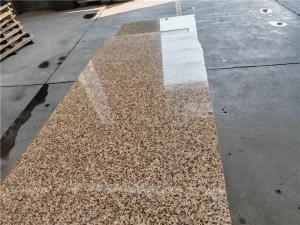
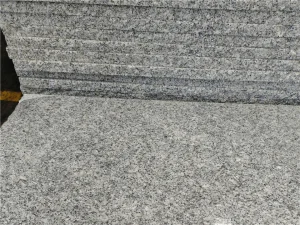
Architectural glass modules and structural stone elements engineered to withstand extreme load criteria and demanding building envelop standards.
Global Enterprise Procurement Trends
Strategic analysis of macroscopic shifts in commercial construction, daylighting metrics, and building envelope safety compliance.
Advanced Daylighting & Visual Comfort
Global architectural standards increasingly mandate optimized natural daylight penetration while mitigating solar glare. Translucent laminated safety glass provides customized visible light transmittance (VLT) ranges between 12% to 78%, evenly diffusing direct beams to eliminate hotspots in workspaces.
Severe Safety & Post-Breakage Retention
Unlike monolithic tempered glass which catastrophically vacates its frame upon structural compromise, translucent laminated configurations integrate PVB or SentryGlas® interlayers. The glass fragments adhere reliably to the interlayer, preserving thermal and barrier envelopes until repair crews arrive.
Thermal Envelope & Solar Heat Gain Coeff (SHGC)
By tailoring white-diffusing interlayers, modern facades actively reject high fractions of infrared and ultraviolet radiation. Enterprise buyers specify these composite panels to drastically lower cooling loads in commercial atriums, skylights, and double-skin curtain walls.
Macro Industry Architectural Solutions
Comprehensive engineering integrations bridging modern glass facades, sub-frame systems, and natural stone anchors.
Curtain Walls & Spandrels
Concealing structural floor slabs, HVAC piping, and mechanical services while projecting an illuminated, monolithic exterior aesthetic with uniform diffused reflections.
Overhead Canopies & Skylights
Engineered to mitigate overhead falling debris risks and extreme wind loads, offering non-glare interior dispersion for major public transit hubs and airports.
Frameless Interior Balustrades
Harmonizing acoustical isolation with visual privacy. Widely adopted in multi-tenant financial institutions, healthcare divisions, and executive boardroom divisions.
Structural Stone & Glass Hybrids
Direct integration with granite cladding fixtures and precision glass clamps, providing single-source envelope integrity for hybrid high-rise architecture.
Material Standards & Technical Benchmark
Rigorous mechanical testing protocols, structural metrics, and safety tolerances guaranteed for institutional procurements.
| Performance Metric | Reference Standards | Certified Value / Tolerance | Engineering Significance |
|---|---|---|---|
| Impact Resistance | EN 12600 / ANSI Z97.1 | Class 1(B)1 / Category II Pass | Retains structural integrity under extreme human and projectile impact |
| Bending Strength | ASTM C1048 / EN 12150 | ≥ 120 MPa (Toughened Lami) | Resists cyclonic wind pressures and dynamic structural movements |
| Sound Transmission Class (STC) | ASTM E90 / ISO 140-3 | 35 dB - 42 dB (Depending on build) | Superior acoustic dampening compared to monolithic glass options |
| UV Radiation Blocking | ISO 9050 | ≥ 99.0% Cutoff (<380 nm) | Guards interior fabrics and flooring from photolytic degradation |
| Dimensional Tolerance | ISO 12543-5 | ± 0.5 mm to ± 1.0 mm | Precision fitment inside CNC-milled channels and glass clamp hardware |
Manufacturing Technology Roadmap & Industry Horizons
Continuous evolution toward smart architectural envelopes, ultra-low carbon processing, and automated cleanroom assembly.
Class 1000 Cleanroom Autoclave Tech
Eliminating delamination vectors and micro-particulates. Our high-pressure thermal chambers enforce uniform temperature distribution, avoiding visual haze or edge detachment over multi-decade lifecycles.
Dynamic Switchable Interlayer Integration
Merging translucent diffusion with Polymer Dispersed Liquid Crystal (PDLC) layers, granting instant digital switching between frosted opalescence and high-clarity transparency.
Decarbonized Circular Production
Transitioning toward closed-loop water treatment in diamond edge profiling, optimized nesting software reducing raw float glass waste, and recyclable interlayer composites aligning with LEED v4.1 criteria.
Localized Supply Chain & Regulatory Safeguards
Direct factory manufacturing complemented by port-factory synergy and robust multi-jurisdiction compliance documentation.
Port-Factory Synergies
Adjacent to Rizhao and Qingdao deep-water ports, eliminating inland transport delays and minimizing freight-handling damage. Sea-worthy, fumigated timber crating engineered for heavy automated uncrating on job sites.
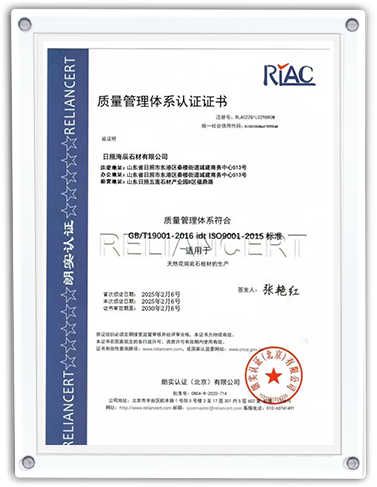
Full Multi-Code Certification
Supplied panels carry rigorous auditing documentation for North American (SGCC, ASTM C1172), European (CE, EN ISO 12543), and Australian (AS/NZS 2208) building codes.
Comprehensive Project Consolidations
Contractors leverage combined shipments of translucent laminated safety glass alongside precision stainless hardware, framing extrusions, and cut-to-size structural granite, optimizing customs logistics.
Engineering & Sourcing FAQ
In-depth responses to frequent technical queries posed by facade consultants, structural engineers, and commercial buyers.
How does translucent laminated glass achieve opacity without acid-etching?
What is the difference between standard PVB and SentryGlas® (SGP) for translucent assemblies?
Can translucent laminated glass be incorporated into double-glazed Insulated Glass Units (IGUs)?
How do factory technicians prevent edge bubbling and delamination over time?
How are multi-material building orders packaged for long-distance maritime transport?
Engineered Cladding & Structural Stone Catalog
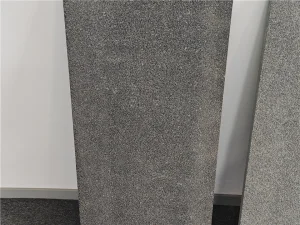
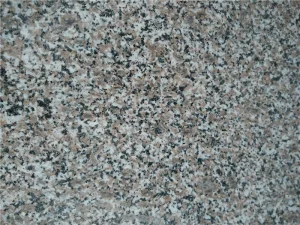
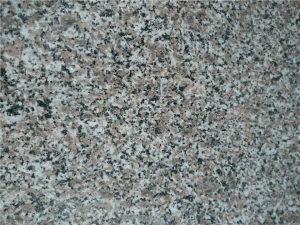
Complementary natural stone modules, calibrated slabs, and curbstone solutions produced under rigorous ISO-compliant manufacturing conditions.