Featured Granite & Masonry Cladding Solutions
Engineered for direct masonry over-cladding, structural durability, and high shear bond performance.
-
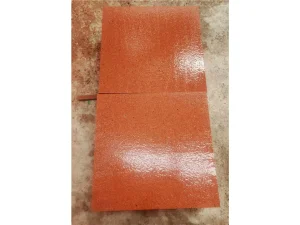
China Premium Chinese Red Granite Blocks Supplier, Suppliers
-
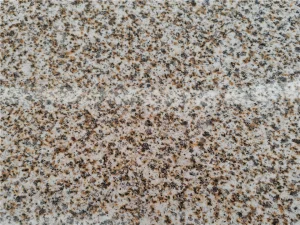
Wholesale G682 Yellow Rust Granite for Paving Suppliers, Factories
-
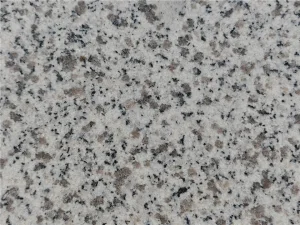
Wholesale G3760 Shandong White Marble Granite Manufacturers, Suppliers
-
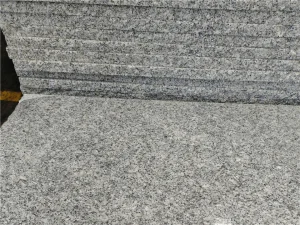
Wholesale G602 Sesame White Granite Manufacturer, Supplier
-
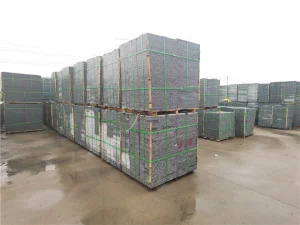
China G3702 Snowflake Blue Granite Manufacturers, Supplier
-
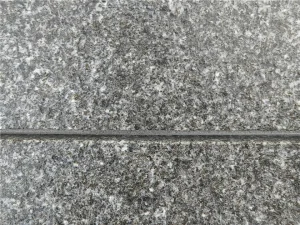
China G3701 Binzhou Blue Granite Suppliers, Factory
-
China G614 Sesame Grey Granite Slabs & Tiles Supplier, Suppliers

-
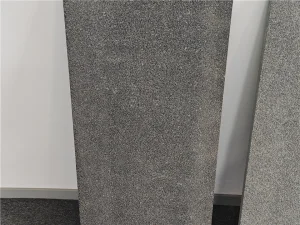
Wholesale G684 Fuding Black Granite Factories, Factory
Global Procurement Demand: The Modernization of Masonry Facades
Why international commercial developers and municipal contractors are transitioning to natural granite stacked stone overlays on aged brick substrates.
Brownfield Facade Overhauls
Throughout North America, Western Europe, and Australasia, multi-family and commercial buildings constructed between 1950 and 1990 feature deteriorated clay brick veneers. Full demolition triggers extreme logistical disruption, structural risk, and prohibitive disposal fees. Applying precision-split natural stacked stone ledger panels over existing brick delivers an architectural renaissance with zero demolition downtime.
Thermal & Moisture Resiliency
Aged brickwork is notorious for moisture intrusion, efflorescence, and spalling caused by freeze-thaw cycles. Specifying dense Chinese granite stacked stone (such as G602 Sesame White and G654 Sesame Grey) establishes an impervious outer shield with water absorption metrics strictly verified at ≤ 0.4%, preventing internal cavity rot and thermal degradation.
Lifecycle ROI Optimization
Manufactured faux-stone or concrete cast veneers degrade under UV radiation, showing aggregate aggregate wear within 7 to 10 years. In contrast, 100% natural granite and quartzite ledger stone sourced directly from our Shandong quarries offer indefinite architectural longevity, zero maintenance repainting, and total resistance to salt spray and atmospheric acid pollution.
Structural Adhesion: Stacked Stone Directly Over Brick Systems
A guide to load distributions, substrate profiling, bonding mortars, and mechanical ties required for risk-free installation.
Substrate Evaluation
The existing brickwork must possess sufficient load capacity (> 2.5 MPa tensile pull-off). Painted, glazed, or spalling brick surfaces must undergo scarification, pressure washing (≥ 3,500 PSI), or mechanical shot-blasting to achieve an open Concrete Surface Profile (CSP 3 to CSP 5).
Lath & Scratch Base
Where direct thin-set adhesion is not viable due to substrate irregulars or painted finishes, our system integrates corrosion-resistant self-furring galvanized diamond metal lath (3.4 lb/yd²) mechanically anchored into the brick core via stainless steel wedge anchors at 16" on-center spacing.
Polymer-Modified Mortars
Standard Type N or Type S mortars lack the flexibility needed to endure thermal sheer variations. We require high-performance polymer-modified mortars matching ANSI A118.4 and ANSI A118.15, back-buttering each stone ledger to attain 100% continuous contact without air voids.
Expansion & Joint Control
Vertical and horizontal movement joints must transfer completely through the stone overlay, directly matching existing expansion joints within the host brickwork. Soft elastomeric polysulfide or neutral-cure silicone sealants must be applied at maximum 16-foot intervals to absorb structural shifts.
Technical Specification & Engineering Matrix
Direct comparative benchmarks between Natural Granite Stacked Stone, Cast Cementitious Faux-Veneer, and Traditional Thin Clay Brick Overlays.
| Performance Metric | Haichen Natural Granite Stacked Stone | Cast Concrete Faux Stone | Adhered Thin Clay Brick | Test Standard Reference |
|---|---|---|---|---|
| Compressive Strength | 130 – 185 MPa | 18 – 28 MPa | 25 – 45 MPa | ASTM C170 / ASTM C615 |
| Water Absorption Rate | ≤ 0.28% | 8.0% – 14.5% | 6.0% – 11.0% | ASTM C97 |
| Density & Dead Load Weight | 2,650 – 2,820 kg/m³ (~38-48 kg/m²) | 1,750 – 2,100 kg/m³ (~35-42 kg/m²) | 1,900 – 2,200 kg/m³ (~30-38 kg/m²) | ASTM C127 / ASTM C568 |
| Freeze-Thaw Resistance | No disintegration (300 cycles) | Surface scaling after 50 cycles | Occasional spalling after 75 cycles | ASTM C666 / EN 12371 |
| Shear Bond Strength | > 0.35 MPa (Polymer Mortar) | 0.20 – 0.25 MPa | 0.25 – 0.30 MPa | ASTM C482 / ASTM C1780 |
| UV Degradation & Color Fade | Zero fade (Natural crystalline composition) | Noticeable fading (5–7 years) | Low to moderate fading | ASTM G154 UV Accelerated |
| Fire Reaction Rating | Class A1 Non-Combustible | Class A2 / B (Binder dependent) | Class A1 Non-Combustible | EN 13501-1 / ASTM E84 |
*Note: Engineering data reflects Rizhao Haichen Stone laboratory test averages across quarry batches of G602, G603, G3760, and G654 granite ledger panels.
Technology Roadmap: Intelligent Stacked Stone Fabrication
Modern quarrying infrastructure, robotic wire-saw splitting, and automated dimensional calibrating for fast field erection.
Digital Quarry Profiling
Ultrasonic flaw detection and diamond wire-saw extraction preserve block integrity, removing micro-fissures and guaranteeing structural uniformity across municipal scale batches.
Robotic Hydraulic Cleaving
Automated hydraulic splitting machinery delivers authentic natural rock-face reliefs while calibrating stone ledger strips to uniform depths (typically 15-25 mm or 25-35 mm).
Epoxy-Matrix Z-Panels
Pre-assembled interlocking Z-shaped and S-shaped modular panels (600×150 mm) joined with high-strength structural epoxies create seamless field installations that disguise panel seams.
Optical Laser Dry-Lay
Automated 3D laser scanners inspect dimension tolerances, thickness stability, and color variance before panels are packed into vapor-sealed export crates.
Global Compliance, Port Proximity & Logistics
Integrated trade support, strict building code documentation, and export logistics from Shandong to every major global terminal.
Dual-Port Strategic Advantage
Operating directly inside the Shandong Rizhao Stone Industrial Park, Haichen Stone benefits from proximate access to both Rizhao Port and Qingdao Port. This integrated route slashes domestic freight costs by up to 30%, eliminates intermediate depot transfers, and protects sensitive ledger panels from handling damage.
ISPM-15 Export Packaging
Stacked stone ledger panels are tightly nested with foam dividers, strapped into heat-treated hardwood crates compliant with international ISPM-15 phytosanitary regulations. Every crate contains heavy-duty internal moisture-desiccant liners and corrosion-resistant steel banding to withstand ocean transits up to 45 days.
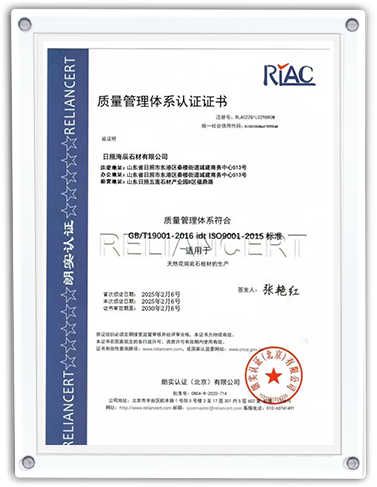
Compliance & Certifications
Our products fulfill the requirements of CE Marking (EN 1469 & EN 12057) for European markets and conform to ICC-ES AC51 standards for adhered natural stone veneers in the United States and Canada. Full quarry batch test certificates accompany every commercial bill of lading.
Frequently Asked Engineering & Sourcing Questions
Technical clarifications for project specifiers, commercial general contractors, and stone distributors.
Can stacked stone ledger panels be installed directly over existing exterior brick without removing it?
What are the weight constraints and structural deflection allowances for stone-over-brick overlays?
How do Haichen Stone's natural granite panels differ from cast concrete manufactured veneers?
What mortar composition should be specified to resist thermal expansion differences between brick and stone?
What is Haichen Stone's production capacity, container loading profile, and shipping lead time?
Are custom panel sizes and stepped corner pieces available for commercial corners and column wraps?
Comprehensive Natural Stone & Cladding Selection
Direct quarry-processed natural stones for high-load facades, streetscapes, and interior architectural veneers.
-
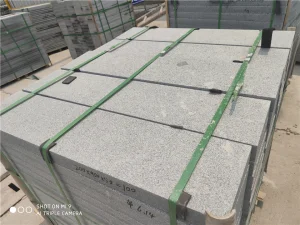
China G654 Sesame Grey Granite Flamed Finish Supplier, Factories
-
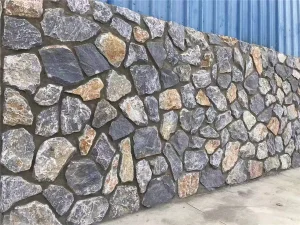
Wholesale Chinese Culture Granite: Stone Chronicles a Millennium, Artistry Inherits the Orient Manufacturer, Suppliers
-
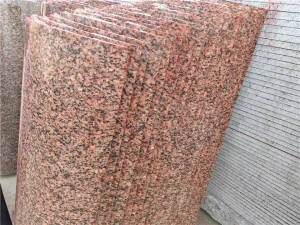
Wholesale G352 General Red Granite Cladding Panels Manufacturers, Factories
-
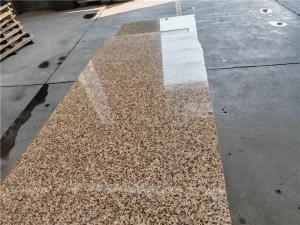
China A1684 Golden Hemp Granite Countertops Manufacturer, Factories
-
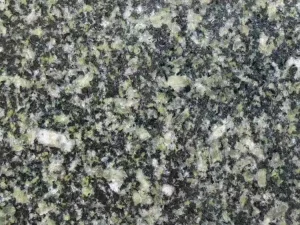
China G4101 Forest Green Granite Veneer Panels Supplier, Factories
-
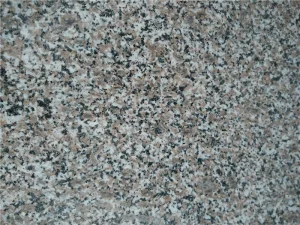
China Other Colours Granite – Custom Orders Manufacturers, Factories
-
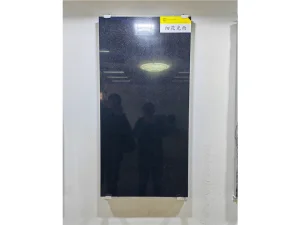
China G3401 Shanxi Black Granite Manufacturer, Factory
-
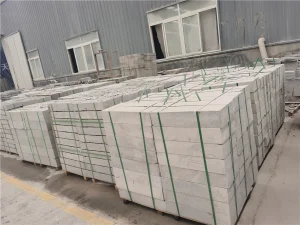
Wholesale Limestone Granite: Nature's Dual Gift Manufacturer, Factory
Initiate Your Commercial Masonry Retrofit Specification
Connect with the engineering trade department at Rizhao Haichen Stone Co., Ltd. Provide your project elevation drawings, brick wall conditions, and square meter requirements for quarry-direct pricing, shop drawing coordination, and courier sample shipments.